Cabin foundation: piers, screw piles, skids or a slab, and how to choose
A small cabin doesn't need a basement, but it does need ground that stays where it is. Here is how frost moves foundations, which foundation types suit which sites, and how a pier grid is laid out.
Short answer
Most small cabins sit on concrete piers, helical (screw) piles, timber skids or a slab rather than a full basement. In cold climates the foundation has to deal with frost heave: either footings go below the local frost depth, the ground is kept from freezing with insulation (a frost-protected shallow foundation), or the building is light and small enough that the code allows it to move with the ground. Soil, slope, rock, access and your local building code decide which one fits.
Frost depth and frost heave
Almost every foundation decision for a cabin in Canada or the northern US comes back to frost. When wet, fine-grained soil freezes, water is drawn up toward the freezing zone and forms lenses of ice that push the ground up. The National Research Council's Canadian Building Digest 26 on ground freezing lists three conditions that all have to be present:
- a freezing zone in the soil;
- fine-grained soil that lets water move up through it;
- a supply of water.
Remove any one of them and heaving stops. Coarse sands and clean gravels generally don't heave. Silts and fine sands heave readily, and clays heave slowly but with very high pressure. The digest reports vertical heave of 4 to 8 in (100-200 mm) as common and up to 24 in (600 mm) in bad cases. That's enough to rack a door frame or crack a chimney connection, and it rarely happens evenly, which is the real problem: one corner rises, the other doesn't.
A heated house protects itself partly because building heat keeps the soil around it from freezing. A cabin that sits cold for weeks between visits gets no such help, and the digest's advice for unheated detached buildings is to put the footings below the maximum depth of frost penetration, with well-drained backfill.
How deep is the frost line?
It varies with climate, snow cover, soil and moisture, so the only number that counts is the one in your local code. Two examples show the range. Minnesota's building rule sets a minimum footing depth of 5 ft (1.5 m) in its northern zone and 3.5 ft (1.07 m) in the southern zone unless an engineer shows otherwise. Strathcona County, Alberta, asks for a frost wall on a strip footing to reach 1.2 m (4 ft) below grade. Your building department will tell you the figure for your area, and it's the first question to ask.
Cabin foundation types compared
Here are the common types for a small cabin, from the simplest to the most involved.
| Type | What it is | Handles frost by | Fits best | Watch for |
|---|---|---|---|---|
| Timber skids | Two or more large pressure-treated timbers laid on a gravel pad, with the floor framed on top | Moving with the ground; the building is light and rigid | Small, light cabins and bunkies, sites you might move from, flat gravel pads | Not frost-protected; only acceptable where the code allows a surface foundation for that size and use |
| Deck blocks (precast pier blocks) | Precast concrete blocks set on the surface or a shallow gravel bed, posts or beams sit in them | They don't; they move with the soil | Light, unheated structures on stable, well-drained ground | Easy to undersize; check whether your building department accepts them for an occupied building |
| Concrete piers (sonotubes) | Holes dug below frost depth, a spread footing at the bottom, a round cardboard form filled with concrete | Bearing below the frost line | Most soils, gentle slopes, sites a small excavator or a strong crew can reach | Frost can grip the sides of the pier (adfreeze); smooth forms and good drainage help |
| Helical (screw) piles | Steel shafts with helix plates, screwed in by machine to a set torque | Helix plates anchored in unfrozen ground below the frost line | Poor or wet soils, slopes, tight schedules, no concrete delivery | Needs a machine and an installer; capacity is set by the installer or engineer |
| Slab-on-grade | Concrete slab, often thickened at the edges, on compacted granular fill | Granular base and, in cold areas, insulation | Flat sites, workshops, cabins wanting a concrete floor | Needs concrete truck access; rules for slabs on frost-susceptible soil vary |
| Frost-protected shallow foundation (FPSF) | Shallow footing or slab edge with rigid insulation laid vertically and outward as "wings" | Insulation keeps the soil under the footing from freezing | Heated cabins on flat ground where deep digging is hard | Unheated buildings need a different design; follow a recognised method |
| Full perimeter wall | Continuous concrete or block wall on strip footings below frost depth, crawlspace or basement inside | Footing below the frost line | Larger or log cabins, year-round use, sites needing a crawlspace for services | Most excavation, most concrete, hardest access |
Which foundation fits which site
Small, light cabins and bunkies
For a small one-storey building, the building code may not require footings below the frost line at all. The archived National Building Code of Canada guidance for Part 9 explains an exemption from the frost-depth rule for one-storey accessory buildings up to 55 m² whose floor joists sit no more than 600 mm above finished ground, on the grounds that a small, rarely occupied building poses little hazard if it moves. Strathcona County's own rules for single-storey accessory buildings up to 55 m² (600 sq ft) list wood mud sills, a floating slab, a frost wall or an engineered deep foundation as options. That's why skids and surface foundations are common under sheds, saunas and a bunkie. Whether your province, state or municipality applies the same exemption to a heated cabin someone sleeps in is a question for your building department.
Wet, silty or clay soil
This is where frost heave does its worst, and where surface foundations struggle. Piers below frost depth or helical piles with their plates in unfrozen soil are the usual answers. The helical pile maker Hubbell (CHANCE) notes in its guidance on frost heave that helix plates go below the maximum frost depth, plus at least one helix diameter, so the unfrozen soil above them resists uplift. Replacing the fine soil under a slab with coarse granular fill is the other route; the NRC digest suggests a granular mat of 12 to 18 in (300-450 mm) under slabs on frost-susceptible soil.
Slopes
Piers and screw piles handle slopes well because each one is cut or set to its own height. Skids and slabs need the ground levelled first, which on a slope means cut and fill that has to be drained and compacted. Very tall piers on the downhill side need bracing; that's an engineering question.
Rock and the Canadian Shield
Bare or shallow bedrock is common on cottage lots in Ontario, Quebec and Manitoba. Sound rock doesn't heave, since there's no fine soil to hold ice lenses, so piers or posts can bear directly on it, pinned with steel anchors drilled into the rock. The tricky sites are the ones with a thin layer of soil over rock, where the soil can still freeze and heave around the posts; clear it down to rock under each bearing point.
Permafrost
In the far north the goal flips: keep the ground frozen. The Government of Nunavut's homeowner guide to permafrost describes the foundations used there, steel piles drilled into permafrost or bedrock, adjustable screw jacks on timber pads over a gravel pad, pad-and-wedge timber cribbing, and space frames, and notes that heat escaping from a house thaws the ground beneath it. That's why northern cabins sit up off the ground with an insulated floor and an open, ventilated space underneath.
Log cabins and heavier buildings
A foundation for a log cabin carries far more weight than a frame cabin of the same size, and log walls settle as they dry, so they don't forgive uneven support. A full perimeter wall, a thickened slab or closely spaced piers under the log walls are common choices. Log kit suppliers usually specify the foundation they expect; follow it, and have the bearing checked for your soil.
Saunas and outbuildings
The same logic applies to an outdoor sauna, with the added weight of a stove and stones in one corner and water on the floor. See how to build an outdoor sauna for siting and the build, and sauna floor for drainage and floor build-ups.
Frost-protected shallow foundations
An FPSF uses rigid insulation around and outward from a shallow footing so that heat from the building and from the ground keeps the soil under the footing above freezing. The NAHB Research Center's report for the US Department of Housing and Urban Development describes footing depths as shallow as 16 in (0.4 m) even in the most severe US climates, and says over a million homes were built this way in Scandinavia, where it is standard practice. The International Residential Code has a prescriptive method for heated buildings. Unheated and semi-heated buildings are a different case: the HUD report notes they can be protected by insulation under the whole slab, which holds in ground heat, and the revised builder's guide points to the ASCE 32-01 standard for them. A cabin left unheated all winter should be designed to that standard, not to the heated-building tables.
Drainage comes first
Since water is one of the three ingredients of frost heave, drainage is the cheapest frost protection there is. Before any foundation goes in:
- Slope the finished grade away from the cabin on every side so roof water and snowmelt don't pool under it.
- Strip topsoil and organic material where footings, skids or slabs will bear; it compresses and holds water.
- Use clean, coarse gravel under skids and slabs and as backfill around piers, not the clay that came out of the hole.
- Keep downspouts or roof drip lines from discharging next to the footings.
- On a crawlspace or pier foundation, leave the space underneath ventilated and lay a ground cover if the soil is damp.
Connecting the beam to the foundation
The connection between pier and beam has to hold the building down as well as up. Wind lifts small light buildings, and frost grabs and lifts piers. The American Wood Council's prescriptive deck construction guide (DCA 6) is not written for cabins, but its connection rules are a sensible minimum for any post-and-beam cabin foundation:
- Footings bear on undisturbed solid ground, at least 12 in (300 mm) below grade or below the frost line, whichever is deeper.
- Posts are centred on their footings and fixed with galvanized manufactured post anchors.
- Posts are at least 6x6 nominal.
- The beam sits in a notch cut into the post or in an approved post cap; a beam bolted only to the side of an un-notched post is not allowed.
- Through-bolts get washers under the head and the nut.
Where the floor frame sits right on piers or helical pile caps without posts, the same principle applies: the beam bears on the full width of the cap and is fastened with a connector rated for uplift. Keep wood off the concrete with a capillary break or a sill gasket, and use lumber rated for ground contact anywhere it is close to soil.
Example: laying out a 16x24 cabin pier grid
A 16x24 ft (4.9 x 7.3 m) cabin is a common size, and the layout method is the same for any rectangle. What follows is the method, not a set of engineered sizes.
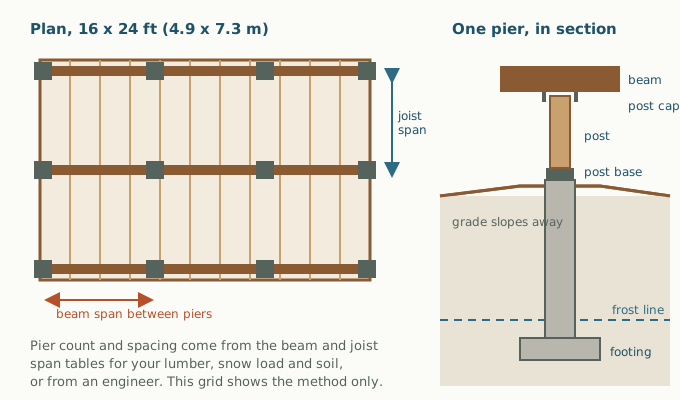
- Decide which way the joists run. On a 16x24 cabin they usually span the short way, so beams run the 24 ft length.
- Choose the number of beams. Two beams on the outside edges make a 16 ft joist span; adding a centre beam cuts it to about 8 ft and allows smaller joists.
- Look up the joist size for that span, your lumber species and grade, and your floor load in the span tables of your building code.
- Look up the beam size and the maximum distance between piers for the load each beam carries. That sets how many piers go under each beam.
- Size the footing under each pier for the load it carries and the bearing capacity of your soil. DCA 6, for example, ties footing diameter to beam and joist spans and assumes soil bearing of 1,500 psf; poorer soil needs larger footings or an investigation.
- Lay out with batter boards and string, check the diagonals for square, and mark each pier centre.
- Dig, form and pour (or install piles), set anchors, then cut posts to height from a level line.
Spans, snow loads and soil capacity change the answer from one site to another, and a heavy roof or a loft changes it again. Use your code's span tables, the kit manufacturer's drawings, or an engineer for the beam spans and pier spacing, and get the footing inspection your permit calls for before you pour. The rest of the build sequence is in how to build a small cabin.
Questions people ask
What is the best foundation for a small cabin?
There isn't one best type. Concrete piers or helical piles below frost depth suit most sites; skids or deck blocks can work for small, light buildings where the code allows a surface foundation; a slab or frost-protected shallow foundation suits flat, well-drained ground and heated cabins.
Does a cabin foundation need to go below the frost line?
Usually, for a heated, occupied cabin. Small one-storey accessory buildings are sometimes exempt because frost movement poses little hazard in a light building, and a frost-protected shallow foundation is an accepted alternative. Your local code sets the depth and the exemptions.
Can I put a cabin on skids?
Yes, for a small, light cabin on a level, well-drained gravel pad, if your building department accepts a surface foundation for that building. Skids move with frost, so the building must be rigid and should be checked for level after winter.
Are deck blocks good enough for a cabin foundation?
Deck blocks sit on the surface and move with the ground, so they suit light, unheated structures on stable soil. For a heated cabin or poor soil, piers or helical piles below frost depth are the safer choice. Check what your building department accepts.
How many piers does a 16x24 cabin need?
It depends on the joist direction, the number of beams, the beam size and its allowable span, and the load. A common layout uses three beams running the 24 ft length with piers spaced along each, but the spacing has to come from span tables or an engineer.
What foundation works on rock?
On sound bedrock, piers or posts can bear directly on the rock and be pinned to it with drilled steel anchors, since rock itself doesn't heave. Where a thin layer of soil covers the rock, clear down to rock under each bearing point.
Sources
- National Research Council of Canada, CBD-26 Ground freezing and frost heaving (E. Penner)
- NAHB Research Center for HUD, Frost-Protected Shallow Foundations, Phase II final report
- American Wood Council, Prescriptive Residential Wood Deck Construction Guide (DCA 6)
- Minnesota Rules 1303.1600, Footing depth for frost protection
- Strathcona County, Residential accessory buildings
- Government of Nunavut, Permafrost in Nunavut: a homeowner's guide
Written by Leah, who has spent the better part of two decades heating, fixing and occasionally rebuilding a lakeside sauna and the cabin next to it.
Keep reading
How to winterize a cabin
Closing a seasonal cabin for winter: water, well, toilets, stove, sauna and power, with a printable checklist.
How often to clean a chimney
Yearly inspection, the 1/8 inch cleaning mark, creosote stages, DIY sweeping, logs and chimney fires.
Wood stove for a small cabin
Sizing a wood stove to a small cabin, certification, clearances, chimney, inspection and firewood.