Sauna floor: what to build it from, how to drain it and how to keep it dry
The floor is the coolest, wettest surface in a sauna and the one most people decide on last. Here is what holds up to water and hot stone grit, when you need a drain, and what a wood stove or a pier foundation changes.
Short answer
The best sauna floor is a hard, washable, non-combustible surface such as concrete, ceramic or porcelain tile, or stone, with a removable slatted wood mat (duckboard) on top where people stand. Heater makers ask for heat-resistant floor coverings near the heater and dark grout, because water carries hot stone fragments onto the floor. If water is used for washing, slope the floor to a drain over a continuous waterproof membrane. A wood stove needs the non-combustible base its manual specifies.
Why the floor is the coolest part of the room
Heat in a sauna stacks up in layers. The hottest air sits under the ceiling and the coolest sits at your feet, which is why Harvia's heater manuals recommend keeping no more than about 1200 mm (47 in) between the top bench and the ceiling: the heat goes up, and the bathers have to be up there with it. The fresh air vent in a gravity layout also sits low, around 100 mm (4 in) above the floor, so the floor gets the incoming air first.
For flooring this has two consequences. First, the floor rarely gets hot enough to worry about the way a bench or a wall beside the heater does, so materials that would be wrong for benches (tile, concrete, stone) work fine underfoot. Second, the floor is where the water ends up. Everything thrown on the stones, every rinse, all the sweat that runs off the benches finds its way down, and a cool surface dries slowest. A good sauna floor is mostly about handling water and drying out, and only then about comfort.
There is one more thing landing on the floor that people don't expect. Sauna stones crack and flake with the constant heating and soaking. Harvia's installation manuals point out that small pieces of stone get washed onto the floor with the löyly water, that hot fragments can damage floor coverings under and near the heater, and that a light-coloured tile grout will soak up stains from the stones and water. Their instruction is to use only dark grout and floor coverings made of rock materials under and near the heater.
Sauna flooring materials compared
There is no single "sauna floor" product. Most good floors are two layers: a solid, washable base that handles water and heat, and something softer and warmer on top where you walk and stand.
| Material | Near the heater | Water and cleaning | Underfoot | Best for |
|---|---|---|---|---|
| Concrete slab (sealed or bare) | Fine, non-combustible | Can be sloped to a drain; washes easily | Cold and hard; add a mat | Outdoor saunas on a slab, basements, garages |
| Ceramic or porcelain tile | Fine; use dark grout | Best choice for a wet floor over a membrane; textured tile is less slippery | Cool, slippery when wet without texture | Saunas with a drain, wash area next door |
| Natural stone | Fine, non-combustible | Washable; some stones need sealing and stain easily | Cool, varies with finish | Stove surround, hearth, feature floors |
| Removable wood duckboards | Keep them out of the stove's clearance zone | Lift out, hose off, dry in the sun | Warmest and softest | Top layer on any hard floor |
| Fixed wood plank floor | Not under a heater or stove | Hard to dry underneath; no washing down | Warm | Dry electric saunas in kits, low water use |
| Vinyl, rubber, laminate | Avoid; hot stone bits and heat can damage them | Seams trap water | Comfortable | Only outside the heater area, if the maker rates it for saunas |
| Carpet | No | Stays wet | Warm | Never; Harvia's manuals call it a breeding ground for bacteria |
Concrete
A slab is the most common floor in outdoor saunas and the easiest to get right if you plan the drain before you pour. It doesn't burn, doesn't rot and can be shaped with a fall toward a drain. The downside is comfort: bare concrete feels cold, and the floor of a sauna stays cool even mid-session. A duckboard or two fixes that. If you seal the concrete, pick a sealer meant for wet interior floors and keep it off anything near the heater; Harvia's manuals warn that stains and sealers can give off fumes when heated.
Tile
Tile over a waterproof membrane is the usual floor for a sauna with a drain, and it's the one Harvia lists alongside concrete and poured floors as easy to clean. Pick a textured or matte tile for grip and a dark grout. Sauna from Finland's hygiene advice is to use non-slip floor materials in wet areas and to keep wooden grating on tiled sauna floors, which covers both the slip risk and the cold feet.
Stone
Slate, granite or a flagstone floor behaves like tile with more weight and more character. It is also a natural fit for the hearth area around a wood stove. Softer stones mark easily from the iron in sauna stones and water, so test a sample before covering the whole floor.
Wood duckboards and sauna floor mats
A slatted wooden mat, often called a duckboard or floor grating, is what most people mean when they search for a sauna floor mat. It sits loose on the tile or concrete, lets water drain through and keeps your feet off the cold base. Advice on duckboards is split, and both sides have a point. Harvia's North American owner's manual says wooden duckboards should not be used as flooring, for the same hygiene reasons as carpet, and tells owners to remove any removable flooring, wash the floor under it with disinfectant about once a week and hose the boards off. Sauna from Finland, on the other hand, says to always use wooden grating, especially on tile. The way to square that is to keep the boards removable, never screw them down, and take them out to wash and dry. The best wood for a sauna guide covers which species stay cool to the touch; cedar, aspen and thermally modified wood are the usual choices for slats.
Vinyl, rubber and foam mats
Sheet vinyl, vinyl plank, rubber gym tiles and foam mats show up in a lot of sauna floor ideas online, mostly for indoor kits on top of an existing floor. They are comfortable, but they are plastics in a room that runs hot and wet. Keep them well away from the heater, where Harvia asks for heat-resistant coverings, and only use a product whose maker says it is suitable for saunas. Vinyl seams also trap water underneath, which defeats the point of a washable floor.
Sauna floor drain and slope
Does every sauna need a floor drain? No. A dry electric sauna in a basement, where you throw a ladle or two of water on the stones and wipe up after, can do without one. Harvia's manual for its Cilindro heaters says a floor drain should be provided in new construction, especially in commercial saunas for cleaning. In practice you want a drain when:
- you wash or rinse inside the hot room, or the sauna has no separate washroom;
- you plan to clean by hosing down the floor rather than wiping it;
- the sauna shares a floor with a shower, cold plunge or wash area;
- it's a wood-fired outdoor sauna where buckets of water get used freely.
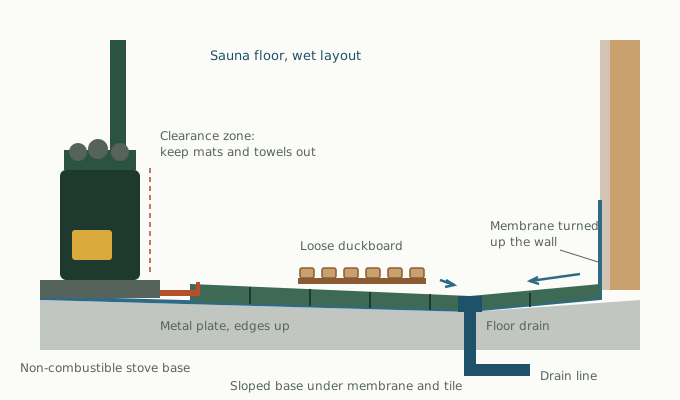
For the slope, the nearest code reference in North America is the shower floor rule. The International Residential Code (section P2709.1) asks for a shower floor that slopes uniformly toward the drain at no less than 1/4 in per foot (2 percent) and no more than 4 percent. A sauna isn't a shower, but if water runs across the floor, that range is a sensible target. Steeper than that and the floor feels tilted underfoot; flatter and puddles sit in the corners.
Plan the drain before anything else goes in. In a slab, it means setting the drain body and pipe before the pour and screeding the fall into the concrete or a mortar bed above it. In a framed floor, it means sloping the subfloor or using a pre-sloped shower pan system. Put the drain away from the stove's clearance zone and where you'd naturally stand to rinse. A linear drain along one wall lets you slope the whole floor in one direction, which is easier to tile than four-way falls.
For outdoor saunas, the question is where the water goes once it leaves the building. A cabin sauna on piers can't use a drain line that sits full of water in January. Whatever the local rules allow (some places want grey water to a proper system, some accept a gravel pit), the pipe has to slope continuously and empty completely after each use. Check with your municipality before you dig.
Waterproofing a sauna floor
Waterproofing matters only where water stands or runs. A wiped-down dry sauna needs a washable surface; a wet sauna, or the washroom next to it, needs a proper wet-room floor.
- Start with the slope in the base, not in the tile. Tile follows the surface under it.
- Lay a continuous waterproof membrane over the sloped base, bonded to the drain flange so water on top of the membrane has only one place to go.
- Turn the membrane up the walls, at least as high as water splashes, and seal the inside corners and pipe penetrations with the system's own pieces.
- Flood-test before tiling: plug the drain, add water, leave it for the time the membrane maker recommends and check for drops underneath.
- Tile with a dark, cement-based or epoxy grout and leave a movement joint at the walls.
Sauna floors get warm and swing through big temperature changes, so check that the membrane's data sheet covers saunas or steam rooms before you buy it, and follow its curing time before the first heat-up. Where the wall boards meet a wet floor, keep the bottom of the panelling a little above the tile so the end grain isn't sitting in water.
Floor protection under a wood stove
A wood-burning sauna stove sits on the floor, so the floor under it is part of the fire protection as well as a finish. The rules come from the stove's installation manual and your local code, and they differ between models. As one example, the manual for Narvi's 30 and 50 series sauna stoves allows the stove directly on a concrete floor at least 50 mm (2 in) thick. On a floor made of combustible materials, or over tile with underfloor heating, an installation base from the manufacturer is required. A sheet metal plate also goes in front of the base, reaching at least 100 mm (4 in) past each side of the firebox hatch and 400 mm (16 in) out in front, with its edges turned up toward the stove so embers can't slide under the base.
Two practical points. Keep duckboards and towels outside the stove's clearance zone, which the same Narvi manual sets at 500 to 1000 mm (20 to 39 in) in front depending on the model. And think about where you stand to feed the fire: that strip of floor gets ash, embers and wet boots, so tile or stone there is easier to live with than anything soft. The wood-fired sauna guide has more on stove placement.
Sauna floor insulation in outdoor saunas
A sauna on a slab or inside a heated house loses little heat through the floor. An outdoor sauna on piers, blocks or skids is different: the floor has cold air moving underneath it all winter. Insulating that floor keeps your feet warmer, cuts heat-up time and keeps the room from forming a cold puddle of air at ankle height.
The US Department of Energy's guidance on floors over unconditioned space applies directly:
- Insulation has to be in full contact with the air barrier, which in a framed floor is usually the plywood or OSB subfloor. A gap between the batt and the subfloor lets cold air wash across the top of the insulation.
- Seal every hole through the subfloor (drain pipes, wiring) before insulating.
- Fit batts tightly between the joists with no gaps or compression, and hold them up against the subfloor with wire or strapping.
Montana State University Extension adds that the vapour barrier goes on the warm side, facing the room above. In a sauna floor that drains water, the waterproof membrane on top usually does that job. Close in the underside of the joists with a board or sheathing so the insulation stays dry and doesn't become a nest. The cabin foundation guide covers piers, skids and slabs if you haven't picked one yet, and the outdoor sauna build guide shows where the floor fits in the build order.
Cleaning and drying the floor
The floor gets dirtier than any other surface in a sauna and the cleaning routine is simple:
- After each session, lift the duckboards and stand them up to dry, and leave the door or drying vent open while the room is still warm. Harvia's maintenance advice is to run the heater for about ten minutes after bathing with the vent open and the door half open. The sauna ventilation guide explains the drying vent.
- Sweep or vacuum out stone grit regularly; it scratches tile glaze and stains grout.
- Wash a waterproof floor with a disinfecting cleaner about weekly in regular use, as Harvia's owner's manual suggests, and hose off the duckboards.
- For a deeper clean one to three times a year, Harvia recommends a slightly alkaline cleaner (pH 8 to 10) with a moderate amount of water. Wood slats can be lightly sanded where they've gone grey.
- Check the floor drain trap and keep it full of water, or a dry trap will let sewer smell into the room.
Questions people ask
What is the best floor for a sauna?
A hard, washable, non-combustible base such as concrete, porcelain or ceramic tile, or stone, with a removable slatted wood duckboard on top. Use dark grout and rock-based coverings near the heater, as heater manuals ask.
Does a sauna need a floor drain?
Not always. A dry electric sauna that is wiped down can do without one. Add a drain if you wash or rinse in the room, hose the floor down, or share the floor with a shower or wash area.
How much should a sauna floor slope to the drain?
The shower rule in the International Residential Code, at least 1/4 in per foot (2 percent) and no more than 4 percent, is a sensible target for a sauna floor that carries water.
Can you use a wood floor in a sauna?
A fixed wood floor works in some dry electric kits, but it is hard to keep dry and can't go under a heater or stove. Most builders use a hard floor with loose wooden duckboards that can be lifted out to dry.
Can I put rubber or vinyl flooring in a sauna?
Only away from the heater and only if the product is rated for saunas. Hot stone fragments can damage floor coverings near the heater, and seams in vinyl trap water underneath.
Do I need to insulate a sauna floor?
On a slab or inside a heated house, rarely. On piers, blocks or skids, yes: insulate between the joists in full contact with the subfloor and close in the underside.
What goes under a wood-burning sauna stove?
Whatever its manual specifies. Some stoves can sit directly on a concrete floor of a set thickness; on a combustible floor they need the maker's installation base and a metal plate in front.
Sources
- Harvia, Maintaining your sauna (support article)
- Sauna from Finland, The secrets to a hygienic sauna experience
- US Department of Energy, Insulating floors over unconditioned space
- Montana State University Extension, Floor and foundation insulation
Written by Leah, who has spent the better part of two decades heating, fixing and occasionally rebuilding a lakeside sauna and the cabin next to it.
Keep reading
Wood-fired sauna
How wood sauna stoves heat the room, stove types, chimney and clearance basics, firewood and CO safety.
Backyard sauna ideas
Placement, paths, porches, cooling spots, privacy and styles for a sauna in the backyard or at the cabin.
Diy sauna kits
Precut, panel, barrel and outdoor cabin sauna kits: what's included, assembly, heaters and a buying checklist.