How to build a small cabin: planning, permits and the build in order
Most small cabins that go wrong go wrong before the first post is set: wrong spot, wrong size for the permit, no plan for water or heat. Here is the whole job in the order it actually happens.
Short answer
To build a small cabin, start with the site and access, then confirm zoning and permits with your municipality or county before you settle on a size, because permit-exempt limits are small and vary by place. Choose a design (stick-frame, A-frame, log, kit or converted shed), set a foundation that suits the soil and frost, then frame the floor and walls, close in the roof, and install windows and doors. Insulation, heat, water, waste and power come last, and each of them can need its own permit.
Start with the site, not the floor plan
A cabin plan you found online is only useful once you know where it will sit. Walk the land in more than one season if you can. Spring tells you where water runs and pools; late fall tells you where the wind comes from and how low the sun gets. Small things on site decide big things in the build:
- Drainage. A spot that stays wet in April will push frost into your footings every winter. A slight rise is worth more than a perfect view.
- Soil and rock. Sand and gravel drain and resist frost. Silt and clay hold water and heave. Bare rock, common on the Canadian Shield, changes the foundation choice entirely.
- Sun and trees. South-facing glass helps in winter. Big trees close to the roof drop branches and needles and keep the roof wet.
- Distance to water. Shoreline setbacks are usually set by zoning or conservation authorities, and they also apply to outhouses and septic beds.
Access
Every stud, sheet of plywood, window and bag of concrete has to reach the site. Before you commit, work out how materials arrive: a gravel road a delivery truck can use, a seasonal track, a winter ice road or a boat. Access limits the size of what you can bring in, which is one reason panelized kits and small-dimension framing are popular for water-access lots. It also limits your foundation options, since a concrete truck or a pile-driving machine may simply not reach.
Permits, zoning and size limits
This is the step people skip, and it is the one that can force you to take a building down. Two separate sets of rules apply. Zoning (a municipal or county by-law) controls where a building can go and what it can be used for: setbacks, lot coverage, height, and whether a second structure is allowed at all. The building code controls how it is built. Being exempt from a building permit never exempts you from zoning.
Many places let you put up a small accessory building without a building permit, but the limits are small, they differ from one place to the next, and the conditions usually rule out a cabin someone sleeps in. Three real examples show how much they vary:
| Jurisdiction | Permit-exempt size | Conditions that matter for a cabin |
|---|---|---|
| Ontario (Building Code, Div. C, 1.3.1.1.(6)), as explained by the City of Ottawa and the City of Toronto | Sheds up to 15 m² (161 sq ft); Toronto requires a permit for other accessory structures over 10 m² (107 sq ft) | One storey, not attached to another building, used only for storage, no plumbing. Zoning still applies. |
| Strathcona County, Alberta | Building permit needed over 11.2 m² (120 sq ft) | A development permit may also be needed depending on lot size and height |
| Coconino County, Arizona (IRC R105.2 as adopted) | Up to 200 sq ft (18.58 m²) | One storey, ridge no higher than 15 ft, not occupied, any electrical, plumbing or mechanical work brings the whole building under a permit |
Notice the pattern. The exemptions are written for sheds. A building you heat, wire or sleep in is usually outside them no matter how small it is, which is why a sleeping cabin or bunkie normally needs a permit even when a storage shed of the same size would not. Call the building department with a rough sketch before you buy plans. Ask about permit thresholds, setbacks, whether a dwelling or sleeping structure is allowed on the lot, and what they want to see for the foundation.
Choosing a cabin type
Most small cabin building plans fall into five families. None is automatically cheaper or easier; it depends on your skills, your access and what you want the cabin to do.
| Type | How it goes together | Good fit when | Watch for |
|---|---|---|---|
| Stick-frame | Dimensional lumber walls, floor and rafters, sheathed with plywood or OSB | You want flexible layouts, standard windows and easy insulation and wiring | Needs a full set of plans and span tables; the most permit-friendly route |
| A-frame | Steep roof rafters that also form the side walls | Heavy snow areas, simple shell, striking look | Lots of floor space under low slope is unusable; windows only in the gable ends; roof area is large |
| Log | Stacked solid logs (hand-hewn or milled) form the walls | You have timber, time and patience | Logs shrink and settle as they dry, so doors and windows need room to move; heavy, demanding foundation loads |
| Kit | Pre-cut or panelized parts with instructions | You want fewer decisions and a predictable materials list | Check whether the kit comes with stamped drawings your building department will accept and whether it includes the foundation |
| Shed-to-cabin | A prefab or site-built shed shell, insulated and finished inside | A quick, small getaway or bunkie | Shed framing and floors are often lighter than a heated, occupied building needs; the permit status changes once it is lived in |
If you want to build a log cabin, treat it as its own project: the joinery, settling and foundation loads are different enough from frame construction that a log-specific plan or course is worth the time. Cabin building kits suit people who want to build their own cabin but would rather not design every joint. Whatever you choose, keep the footprint simple. A rectangle with a single roof plane or a plain gable is faster to frame, easier to keep dry and easier to heat than any shape with jogs and valleys.
Foundation
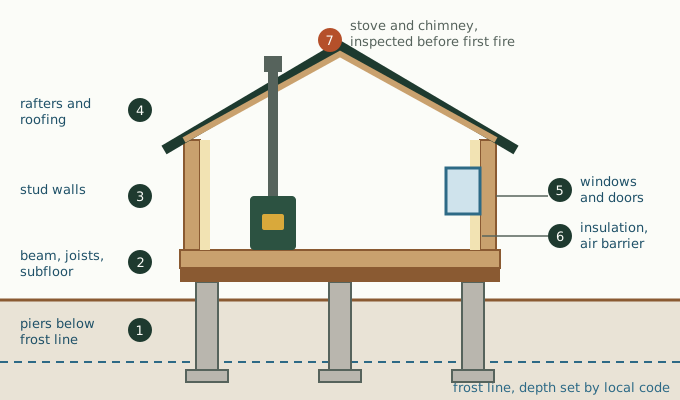
Small cabins usually sit on piers, screw piles, timber skids or a slab, not a full basement. The right choice depends on soil, slope, frost and access, and getting it wrong shows up years later as doors that stick and floors that tilt. Frost heave needs three things: freezing temperatures in the ground, fine-grained soil that moves water, and a supply of water, according to the National Research Council's classic digest on ground freezing. Take away one of them and the ground stays put.
The full comparison of piers, deck blocks, helical piles, skids and frost-protected slabs is in the cabin foundation guide. For planning, settle three questions early: how deep frost goes where you are, what your building department accepts for a building of your size, and whether a machine can reach the site.
Framing the floor and walls
With the foundation and beams level, the floor platform goes on: rim joists, floor joists sized from the span tables in your building code, then subfloor glued and fastened. A square, flat platform makes every step after it easier, so check the diagonals before you sheath it.
Walls are easiest built flat on the deck and tilted up. Frame the openings for windows and doors with proper headers for the span, brace each wall as it goes up, and sheath the outside. If the cabin will be heated, decide now whether you want deeper walls for more insulation, since it's much harder to change later. For building a wood cabin with exposed timbers inside, plan the structure and the insulation together, because the insulation then has to go outside the frame.
Roofing
Get the roof closed as fast as you can. Until it is, every rain soaks your framing and subfloor. Rafters or trusses go on, then roof sheathing, an underlayment, drip edge and the finish roofing. Metal roofing is common on cabins because it sheds snow and comes in long sheets that suit a simple gable; asphalt shingles are fine where you can easily get them delivered. In snow country the roof pitch, overhang and structure are part of the snow load design, so follow the plans or span tables for your area rather than copying a cabin from a milder climate.
Wrap the walls with a house wrap and flash the openings before the windows go in. Water that gets behind the siding at a window corner does more damage over time than almost anything else in a small building.
Windows and doors
Windows are where small cabins gain and lose the most heat for their size. A few practical points:
- Put the larger windows on the south and the view side, and keep north windows small.
- Choose windows with energy ratings meant for your climate zone, not the cheapest unit on the shelf.
- Install them into a sill pan or flashed opening, with flashing tape lapped like shingles so water always runs out and down.
- For a cabin that will sit empty, think about shutters or sturdy exterior doors. They help with break-ins as much as with weather.
Insulation and air sealing
Natural Resources Canada's homeowner guide Keeping the Heat In makes two points that matter more in a cabin than in a city house. First, insulation only works if it traps still air, so gaps and air leaks undo it. Second, air leaks carry moisture into walls: the guide says one small leak can let in 100 times more moisture than diffusion through the same area. In practice that means:
- A continuous, well-sealed air barrier, taped at seams and sealed around wires, pipes and the stovepipe.
- The vapour barrier on the warm side of the insulation, as the general rule in that guide puts it.
- Insulating the floor as well as the walls and roof. A cabin on piers loses a lot of heat downward, and cold floors are the first thing people notice.
If the cabin will be used only in summer, you can skip much of this, but think ahead. A cabin left uninsulated is hard to upgrade, and any plumbing in an unheated building needs a plan for draining it each fall. The steps for closing a cabin for the cold months are in how to winterize a cabin.
Heat
For most cabins off the gas line, heat means wood. The US EPA's Burn Wise program advises choosing a certified stove, which burns cleaner and more efficiently, and weighing the size of the area you plan to heat. A small cabin needs a small stove. Clearances, floor protection and chimney height come from the stove's certified installation manual and your local code, and in many places the installation has to be inspected. The details are in choosing a wood stove for a small cabin.
Water and septic
Water and waste are often regulated more strictly than the cabin itself. In Ontario, a sewage system on a single lot under 10,000 litres per day must comply with Part 8 of the Ontario Building Code regardless of how the building is used, seasonal cottages included, and the Town of Huntsville notes that the septic approval has to come before permits for a new dwelling are issued. Outhouses, composting toilets and greywater pits have their own rules; ask before you dig.
For drinking water, Health Canada recommends testing a private well for bacteria at least every six months, and also in early spring and fall, after flooding or heavy rain, after a long dry spell, and after the well has sat unused, which describes most cabin wells every spring. Lake water needs treatment before drinking. If you plan to bring water in by jug for the first few seasons, that's a perfectly reasonable way to start.
Off-grid power basics
If you build an off grid cabin, power usually means solar panels with a battery bank, sometimes backed by a small generator. The US Department of Energy lists the parts of a stand-alone system beyond the panels themselves:
- Batteries, deep-cycle types, sized for the stretches of cloudy weather you expect. Lead-acid batteries give off hydrogen while charging, so they belong in a ventilated space away from living areas.
- A charge controller, which prevents overcharging and stops the batteries from draining too far.
- An inverter, sized for the AC loads you'll run plus their starting surges.
- Disconnects, grounding and surge protection.
- Meters, so you can see the state of charge.
Size the system to what you will really use. LED lights, a phone charger and a water pump need far less than a fridge or a well pump. Plan wire routes while the walls are open, and have the system installed or inspected as your electrical authority requires; a wired building usually loses any permit exemption it had.
What drives the cost of a small cabin
People often ask how much it costs to build a small cabin, and the honest answer is that it depends almost entirely on choices made in the first two sections of this guide. The factors that move the number most:
- Access: boat or winter-road delivery, long carries and machinery that can't reach all add labour and freight.
- Foundation: rock, poor soil or deep frost raise the work involved.
- Whether the cabin is heated and lived in, which brings insulation, a stove and chimney, inspections and permits.
- Water and waste: a drilled well or engineered septic system can exceed the building itself.
- Power: a grid connection over a long distance, or a solar system sized for real loads.
- Your own labour and skill, and how many trades you hire.
- Kit or plans versus designing your own; kits trade flexibility for predictability.
A typical build sequence
How to build a cabin from scratch, in the order most builds actually follow:
- Choose and study the site through the seasons; check access and drainage.
- Talk to the building and zoning departments; confirm setbacks, size limits and what needs a permit.
- Settle the size, type and plans; get drawings stamped if the permit requires it.
- Apply for permits (building, septic, electrical, stove) and arrange delivery.
- Clear the site and set the foundation; get it inspected if required.
- Frame the floor, walls and roof structure.
- Dry in: sheathing, house wrap, roofing, then windows and exterior doors.
- Rough-in wiring, plumbing and the stovepipe route.
- Insulate, air seal, and install the vapour barrier; inspect if required.
- Interior finishes, then the stove, with its inspection before the first fire.
- Water, waste and power hookups, then final inspection.
A frame cabin build or a small stick-frame cabin can move from foundation to closed shell in a season if materials and help are lined up. The slow parts are usually the ones at either end: permits and planning at the start, and finishing, water and power at the end.
Questions people ask
What is the first step in building a small cabin?
Study the site and call your local building and zoning department. Setbacks, permit thresholds and whether a sleeping cabin is allowed on the lot decide the size and design before any plans are bought.
Do I need a permit to build a small cabin?
Usually, yes, if it is heated, wired, plumbed or used for sleeping. Permit exemptions such as Ontario's 15 m2 shed rule or Coconino County's 200 sq ft rule are written for storage buildings and exclude occupied or serviced structures. Zoning applies either way.
What is the easiest type of small cabin to build?
A simple rectangular stick-frame cabin with a shed or gable roof is the most forgiving: standard materials, easy to insulate and wire, and the most familiar to inspectors. A kit can be easier still if it includes complete instructions and drawings.
What foundation does a small cabin need?
Most small cabins sit on concrete piers, helical piles, timber skids or a slab. The choice depends on frost depth, soil, slope and access, and on what your building department accepts for the size of building.
Can I build an off-grid cabin?
Yes, many cabins run on solar panels with batteries, a wood stove and hauled or well water. Waste disposal and any wiring still fall under local rules, so check septic and electrical requirements first.
How much does it cost to build a small cabin?
It depends mostly on access, foundation conditions, whether the cabin is heated and lived in, water and septic, power, and how much of the labour you do yourself. Get those settled first and then price your specific plan locally.
Sources
- City of Ottawa, Permit exemptions for sheds and accessory structures (advisory)
- City of Toronto, When do I need a building permit
- Coconino County, Accessory structures less than 200 sq ft (policy BD-2020-009)
- Natural Resources Canada, Keeping the Heat In
- Health Canada, Well water and health: Test your well water
- US Department of Energy, Balance-of-system equipment required for renewable energy systems
Written by Leah, who has spent the better part of two decades heating, fixing and occasionally rebuilding a lakeside sauna and the cabin next to it.
Keep reading
How to winterize a cabin
Closing a seasonal cabin for winter: water, well, toilets, stove, sauna and power, with a printable checklist.
How often to clean a chimney
Yearly inspection, the 1/8 inch cleaning mark, creosote stages, DIY sweeping, logs and chimney fires.
Wood stove for a small cabin
Sizing a wood stove to a small cabin, certification, clearances, chimney, inspection and firewood.