What is a bunkie: the cottage sleeping cabin, its sizes, permits and how one gets built
A bunkie is the little one-room cabin out past the main cottage where the guests or the teenagers sleep. Here is where the word comes from, how big they usually are, when a permit comes into it, and what goes into building one.
Short answer
A bunkie is a small, separate sleeping cabin on a cottage or home property, usually one room with beds and no kitchen. The word is a Canadianism, mostly heard in Ontario, and the Dictionary of Canadian English on Historical Principles records it as a short form of bunkhouse. Many bunkies stay at or under 10 m² (108 sq ft) because in Ontario a bigger structure counts as a building under the Building Code Act, but because people sleep in it, check with your municipality before you build any size.
What a bunkie is (and isn't)
Ask anyone who grew up going to a cottage in Ontario and they will point to it: the small wooden cabin a short walk from the main building, with a bed or two, a window facing the lake, maybe a light and a heater, and nothing else. That is a bunkie. It gives guests a door they can close, gives teenagers somewhere to be loud, and keeps the main cottage from turning into a dormitory every long weekend.
The Dictionary of Canadian English on Historical Principles (DCHP-2, University of British Columbia) defines a bunkie as "a building on the property of a summer home that provides additional lodging for guests." It labels the word Ontario usage and traces it to a short form of bunkhouse, the old word for a work camp sleeping building. The earliest citation in the entry is a 1936 advertisement for a "ready built summer cabin," and a 1989 quote calls it "Muskoka jargon for a one-room cabin." The word has since spread with prefab builders and is now used across Canada and in parts of the northern US, where people more often say sleeping cabin, guest cabin or bunkhouse.
One thing to clear up, since search results mix them: a bunkie board is something else entirely. It is a thin, flat support panel that goes under a mattress in place of a box spring. Same word, no relation to the cabin.
What people use a bunkie for
The traditional use is guest sleeping, and most bunkies are still built for that. Over time the list has grown:
- Overflow sleeping for family weekends, with a double bed and a set of bunks.
- A quiet room for older relatives who want to go to bed at nine while the main cottage stays up.
- A summer office or studio with a desk by the window.
- A room for kids old enough to want their own space but young enough to stay close.
- A changing and drying room next to a sauna or the dock.
What a bunkie usually doesn't have is a kitchen or a full bathroom. That's partly tradition and partly practical: as soon as water and drains come in, the building code, the septic system and the municipal zoning all start to care a great deal more about the little cabin. More on that below.
How big is a bunkie?
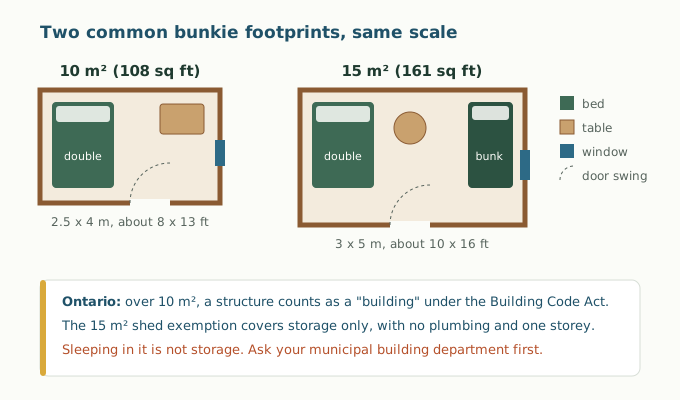
There is no fixed size. In practice, two numbers from Ontario's rules shape most designs, and they explain why so many bunkie plans and kits are drawn at about 10 m² (108 sq ft) or 15 m² (161 sq ft) of floor area.
| Floor area | Typical footprint | What fits comfortably |
|---|---|---|
| About 7-8 m² (75-86 sq ft) | 8 x 10 ft / 2.4 x 3 m | One double bed or one set of bunks, hooks on the wall |
| Up to 10 m² (108 sq ft) | 8 x 13 ft / 2.5 x 4 m | Double bed, small table or dresser, space to stand and dress |
| Up to 15 m² (161 sq ft) | 10 x 16 ft / 3 x 5 m | Double bed plus bunks, or a bed and a small sitting area |
| Larger | Varies | Two rooms, a covered porch, sometimes a washroom; treated as a full building project |
When you measure, remember that municipalities usually count the outside dimensions, and some count a covered deck, porch or loft as part of the area too. A sleeping loft over a 10 m² floor is not a free extra square metre in most building departments' eyes.
Do you need a permit for a bunkie in Ontario?
This is the question that matters most, and the honest answer is that it depends on your municipality, so call the building department before you order lumber. Here is how the provincial rules fit together, as municipal building departments quote them.
The 10 m² line in the Building Code Act
Ontario's Building Code Act defines a building to include "a structure occupying an area greater than 10.0 square metres consisting of a wall, roof and floor," and also a structure of 10 m² or less that contains plumbing. The Town of Fort Erie quotes that definition on its accessory building page. In plain terms: a dry cabin of 10 m² or less is outside the Act's definition of a building, and a cabin over that size, or any size with plumbing, is inside it.
The 15 m² shed exemption is for storage only
Since 2022 the Ontario Building Code (Division C, Sentence 1.3.1.1.(6)) has exempted sheds from needing a permit if the shed is no more than 15 m² in gross area, one storey, not attached to any other building, used only for storage ancillary to a main building on the lot, and has no plumbing. Bunkies get lumped in with this exemption all the time online, and it doesn't fit them. Sleeping is not storage. Several cottage-country municipalities spell this out; the Township of Minden Hills, for example, lists "Sleeping Cabin/Bunkie (any size)" among projects that need a permit.
Zoning applies either way
Even where no building permit is needed, the municipal zoning by-law still controls where the bunkie can sit (setbacks from lot lines and the water), how tall it can be, how much of the lot can be covered, and whether a sleeping cabin is allowed at all. Zoning caps on sleeping cabins vary a lot. The Municipality of Dysart et al, for instance, calls them private cabins, sets a maximum floor area of 45 m² including covered decks, allows a bathroom only with septic approval, and doesn't allow a kitchen. The next township over may say something quite different.
Sleeping changes the safety rules
Once people sleep in a building, alarms come into it. Ontario requires a working smoke alarm on every storey of a home and outside sleeping areas (the Town of Parry Sound fire department puts it plainly: "Every home in Ontario"), and the province's carbon monoxide rules require a CO alarm next to each sleeping area in homes with a fuel-burning appliance such as a wood stove. Whether your bunkie legally counts as part of the home is a question for the local fire department, but a smoke alarm and, with any fuel-burning heater, a CO alarm belong inside the bunkie regardless. They are small and battery models need no wiring.
Bunkie vs cabin vs shed
The three words overlap in everyday speech. For planning and permits, they describe different buildings:
| Bunkie | Cabin or cottage | Shed | |
|---|---|---|---|
| Main use | Sleeping, guests, occasional studio | Living: cooking, sleeping, washing | Storage |
| Kitchen | Usually none | Yes | No |
| Plumbing | Usually none; washroom only with septic approval | Usually yes | No (needed for the Ontario shed exemption) |
| Stands on its own lot? | No, accessory to a main cottage or house | Yes, it's the main building | No, accessory |
| Typical size | About 7-15 m² (75-161 sq ft), sometimes larger | Much larger, varies | Varies; up to 15 m² for the Ontario exemption |
| Permit in Ontario | Ask the municipality; many require one at any size | Yes | Not needed if it meets all exemption conditions |
| Alarms | Smoke alarm; CO alarm with a fuel-burning heater | Smoke and CO alarms as for any home | None required |
A bunkie with a bathroom sits in between: some municipalities allow it once the septic system is approved for the extra load, others don't allow it at all. If a washroom matters to you, ask about it in the first phone call, not after the walls are up.
How to build a bunkie, step by step
A bunkie is a small building, but it is still a building, and the order of work is the same as for any small cabin. The full walk-through is in the guide on how to build a small cabin; the short version:
- Settle the rules first: permit, zoning setbacks, distance from the septic bed and the water.
- Pick the spot. Level, well drained, reachable with materials, and far enough from the main cottage that guests actually get some quiet.
- Choose and set the foundation. Most bunkies sit on piers, deck blocks or helical piles; the trade-offs are covered in cabin foundation options.
- Frame the floor, insulate it if you plan shoulder-season use, and sheath it.
- Frame walls and roof. Size rafters for your area's snow load, which the building department can give you.
- Close it in: roofing, house wrap, windows, door, siding. A dry shell is the milestone that matters.
- Electrical, if any. In Ontario, homeowners may do electrical work on their own home but have to follow the Ontario Electrical Safety Code, including notifying the Electrical Safety Authority.
- Insulate and finish the inside, then add alarms, bedding and a fire extinguisher.
Kits and prefab bunkies skip some of these steps but not the first three. A kit still needs a level, solid foundation and, in many places, a permit.
Heating a bunkie
Plenty of bunkies have no heat and are used only in summer. If you want to sleep out there in May or October, you have two realistic choices.
Electric heat is the simple one. A baseboard or wall heater on its own circuit, with a thermostat, keeps a small insulated room comfortable without any fire risk from fuel. It needs a power line from the main cottage, which brings in the electrical rules above. If you use a portable heater instead, pick one with tip-over and overheat shut-off, plug it straight into the wall, and keep bedding and curtains well clear of it.
A small wood stove is the other route, and it's lovely on a cold night. It is also a fuel-burning appliance in a room where people sleep, which raises the stakes. Ask the municipality first; Dysart, for one, requires a permit for any wood-burning appliance. Use a certified stove and chimney, follow the clearances in the stove's manual exactly, and put a CO alarm in the bunkie. Many insurers want a WETT inspection (WETT is the Canadian body that certifies wood-heat inspectors) before they will cover a wood stove. The guide to a wood stove for a small cabin goes through sizing and clearances in detail.
Insulation: three-season or four-season
How much insulation a bunkie needs depends on when you'll sleep in it.
| Use | Floor | Walls and roof | Heat |
|---|---|---|---|
| Summer only | None needed; keep air moving under it | None, or reflective roof underlay against heat | None |
| Three-season (spring to fall) | Insulated between joists with a solid cover underneath against rodents | Batt or board insulation, vapour barrier on the warm side, finished interior | Electric heater on a thermostat |
| Four-season | Insulated to house standard, skirted or on an insulated base | Insulated and air-sealed like a house, ventilated roof | Permanent heat sized for the coldest nights |
The floor is where small cabins lose the most comfort, because cold air moves freely under a building on piers. If the bunkie will see frost, insulate the floor and close it off underneath with rigid board or wire mesh so mice don't move into the insulation. In Ontario a cottage built for seasonal use can be declared exempt (see, for example, the Town of Gravenhurst cottage declaration) from parts of the energy-efficiency rules, but a building used year-round is held to the full standard, so tell the building department which you're planning. If you'll leave the bunkie closed over winter, the steps in how to winterize a cabin apply to it too, especially if it has any water or a stove.
Questions people ask
What does bunkie mean?
In Canada, mainly Ontario, a bunkie is a small separate cabin on a cottage or home property used for extra sleeping space. The Dictionary of Canadian English on Historical Principles records it as a short form of bunkhouse. A bunkie board is unrelated: it is a flat panel used under a mattress.
How big can a bunkie be without a permit in Ontario?
There is no size at which a sleeping cabin is automatically permit-free. A dry structure of 10 m² (108 sq ft) or less falls outside the Building Code Act definition of a building, and the 15 m² shed exemption covers storage only. Many municipalities require a permit for a bunkie of any size, and zoning always applies, so ask your building department.
What is the difference between a bunkie and a cabin?
A cabin or cottage is the main building where you live, cook and wash. A bunkie is an accessory building beside it, normally used only for sleeping, usually without a kitchen and often without plumbing.
Can a bunkie have a bathroom?
Sometimes. Plumbing brings it under the building code at any size and adds load to the septic system, so municipalities that allow it usually require septic approval first. Some don't allow it at all. Ask before you design one in.
Can you live in a bunkie year round?
Usually not legally. Most municipalities treat a bunkie as accessory sleeping space, not a dwelling, and a four-season building has to meet full code requirements for insulation, heat and safety. Check zoning before planning long stays.
Does a bunkie need a smoke alarm?
Yes, in practice. Ontario requires smoke alarms outside sleeping areas in homes, and a CO alarm near sleeping areas where there is a fuel-burning appliance. Put a smoke alarm in every bunkie and add a CO alarm if it has a wood stove or any fuel-burning heater.
Sources
- Dictionary of Canadian English on Historical Principles (DCHP-2), bunkie
- Town of Fort Erie, Accessory buildings (Building Code Act definition and shed exemption)
- Township of Minden Hills, Building permits
- Municipality of Dysart et al, Building by-law frequently asked questions
- Government of Ontario, Carbon monoxide safety
- WETT Inc., About WETT inspections
Written by Leah, who has spent the better part of two decades heating, fixing and occasionally rebuilding a lakeside sauna and the cabin next to it.
Keep reading
How to winterize a cabin
Closing a seasonal cabin for winter: water, well, toilets, stove, sauna and power, with a printable checklist.
How often to clean a chimney
Yearly inspection, the 1/8 inch cleaning mark, creosote stages, DIY sweeping, logs and chimney fires.
Wood stove for a small cabin
Sizing a wood stove to a small cabin, certification, clearances, chimney, inspection and firewood.