DIY sauna kits: the main types, what comes in the box and what to check before you buy
A sauna kit takes most of the cutting and guesswork out of a build, but no kit is the whole job. Here is how the different kinds work, what you still have to supply, and what to read in the fine print first.
Short answer
A DIY sauna kit is a package of pre-milled or prefabricated parts for one sauna room, sold with instructions so you can assemble it yourself. Precut kits supply the interior lining, benches, door and trim for a room you frame and insulate; panel, barrel and outdoor cabin kits supply the walls themselves. Almost no kit includes the foundation, the electrical feed or the permits, and many leave out the heater, so budget time for those before ordering.
What a sauna kit actually is
"Sauna kit" covers a wide range of things. At one end is a bundle of tongue-and-groove boards, foil and bench lumber cut to the size of a room you have already framed. At the other is a complete outdoor building that arrives as numbered wall sections, roof panels and a pre-hung door, and goes together on a pad in the yard. Both are sold as DIY sauna kits, and both still leave real work for the owner.
What they share is that someone else has done the design and the milling. The wood is already the right species and profile, the bench heights and door size are worked out, and the vent openings are marked. What you take on is the site, the assembly, and the parts that tie the sauna to your property: the base it sits on, the power that feeds the heater, the chimney if you burn wood, and the permits. If you would rather design and frame everything yourself, the outdoor sauna build guide walks through a scratch build from the ground up.
Types of sauna kits
Most kits sold in Canada and the northern US fall into five groups. The differences matter mostly for how much carpentry you do and whether the kit is meant for inside a house or out in the weather.
| Kit type | What arrives | Your share of the work | Indoor or outdoor |
|---|---|---|---|
| Precut (pre-milled lumber) kit | Interior lining boards, foil vapour barrier, bench material, door, trim, vents; sometimes a heater | Frame the walls and ceiling, insulate, finish the exterior, then install the kit | Mostly indoor rooms, or inside a shell you build outdoors |
| Prefabricated panel kit | Insulated wall and ceiling panels with lining already fixed, benches, door, often a heater and light | Set panels on a level waterproof floor, lock them together, install benches and heater | Indoor modular rooms; some outdoor versions with roofing |
| Barrel kit | Thick milled staves, end walls, steel bands, cradles, benches, door | Level base, stave assembly, band tightening, roof covering, heater and vents | Outdoor |
| Outdoor cabin kit | Interlocking wall boards or wall sections, roof panels, door, windows, benches, trim | Foundation, wall and roof assembly, roofing, exterior finish, heater, wiring or chimney | Outdoor, often with a changing room |
| Indoor modular room kit | Self-supporting room in sections sized to fit through house doors | Assembly on a hard floor, electrical hookup | Indoor (basement, bathroom, garage) |
A precut sauna kit is the most flexible option because you set the room size, but it is also the most carpentry. The Finlandia precut spec on ARCAT, for example, notes that a precut package needs "a framed insulated space and a waterproof floor"; the framing, insulation and exterior cladding are all specified as separate work, not part of the kit. Its prefabricated panel option is different: the walls arrive as roughly 2 ft by 7 ft modules with 2x2 framing, fibreglass insulation and a foil vapour barrier already inside, and the job site only needs a level, hard, waterproof floor and enough ceiling height for the room to stand up.
Barrel kits and outdoor cabin kits are the usual "outdoor sauna kits" people search for. They skip framing and insulation entirely in most cases: the wall is solid wood, either curved staves or interlocking boards. That makes assembly faster but means the wood thickness does the insulating. The barrel sauna guide covers how staves, bands and roof coverings behave through Canadian winters, so this page sticks to what is common to all kits.
What's in the box, and what usually isn't
Read the parts list before you order, not after the pallet arrives. The list tells you more about the real scope of a kit than the product photos do.
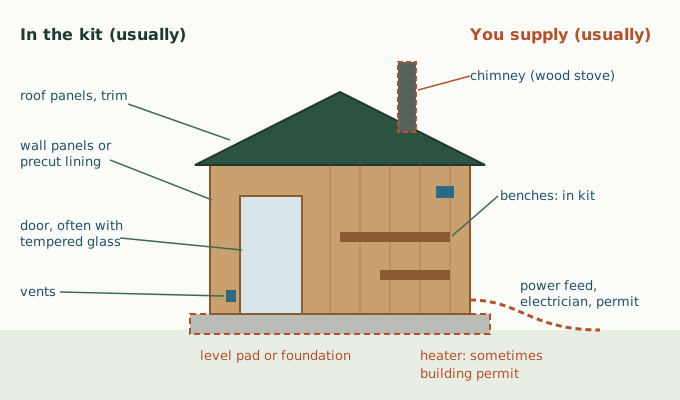
Typically included, depending on the kit:
- wall material: lining boards for a precut kit, finished panels, staves or interlocking boards for the others;
- ceiling boards and trim, and for outdoor kits, roof panels;
- benches, backrests and a floor grid or duckboard;
- a door, often pre-hung, frequently with a glass panel;
- intake and exhaust vents, sometimes with adjustable slides;
- hardware: screws, nails, brackets, and sometimes the specific driver bit the screws need;
- a heater guard and, in some packages, the heater and stones.
Finnleo's installation manual for its outdoor room shows the pattern well: the parts list covers wall panels, ceiling panels, benches, a base floor, trim, vents, a heater guard and a hardware package, while the owner supplies the concrete pad, anchoring to local code, exterior coatings and all wiring.
Usually not included, or only sometimes:
| Item | Usually in the kit? | Notes |
|---|---|---|
| Foundation or pad | No | Finnleo asks for a flat, level concrete pad covering the full floor area and able to carry the room plus its full occupancy |
| Anchoring | No | Method set by local code; some kit warranties exclude damage from poor anchoring |
| Roofing | Sometimes | Some outdoor kits include shingles or metal; others ship only the roof boards |
| Exterior finish | Rarely | Outdoor wood usually needs primer, stain or paint; interior wood is left bare |
| Heater | Sometimes | Packages vary; check the model and output if one is included |
| Electrical supply | No | Cable, breaker and connection are done by a licensed electrician |
| Chimney (wood stove) | Rarely | Even when a stove is included, the flue kit and roof flashing may not be |
| Framing and insulation | No (precut kits) | Precut kits assume you build and insulate the room first |
| Permits and inspections | No | Building and electrical permits are separate and both may apply |
Heater packages: electric or wood
Many sauna kits are sold with a choice of heater, and some ship without one. Either way, size it to the room, not to the label on the box. Harvia's guidance is a working average of about 1 kW of heater power for each cubic metre of room volume, with two corrections: add 1.2 m³ to the volume for every square metre of glass, stone or other uninsulated surface, and multiply the volume by 1.5 if the walls are solid uninsulated logs. Harvia also notes that the figure its calculator returns is usually the minimum, and suggests picking a heater whose rated volume range has your room near the middle rather than at either end.
Those corrections matter for kits more than for scratch builds. A glass-front outdoor kit or a barrel with solid staves can need noticeably more output than its plain cubic footage suggests. Measure the inside length, width and height, multiply, then apply the adjustments before you compare models. If the kit ships without a heater, Canadian shops that list electric sauna heaters by room volume make it easier to match one to the kit's cubic footage.
Wood-burning sauna kits trade wiring for a chimney. Check whether the kit includes the flue pipe, the roof or wall pass-through and the floor protection, or only the stove, and plan the chimney to local code and the stove's own clearance table. The wood-fired sauna guide covers stoves, chimneys and safe operation in detail.
Certification marks to look for
An electric heater, control and light fitting for a sauna in Canada or the US should carry the mark of an accredited certification body, and the mark should cover the country you live in. A few things are worth knowing when you read the label:
- Ontario's Electrical Safety Authority says an electrical product must be approved by an accredited certification or evaluation agency and carry that agency's mark before it is sold or used in the province, and that installing unapproved equipment is against the law. Its list of recognized marks includes CSA, UL and ULC, and Intertek, among others.
- On Intertek's ETL Listed mark, a small "US" at the four o'clock position means compliance with US standards only, a "C" at eight o'clock means Canadian standards only, and both together mean the product meets both.
- UL notes that a cUL, cULus or ULC mark is evidence a product was evaluated to Canadian requirements, and warns that a US mark alone shouldn't be assumed to cover Canada (UL on the Canadian market).
In practice: Canadian buyers look for a CSA mark, cUL or cULus, or ETL with the "C" indicator. US buyers look for the US indicator or a plain UL or ETL listing. If the heater in a kit has only a CE mark or no mark at all, an inspector may refuse to pass it.
How sauna kit assembly works
Every kit has its own sequence, and the manual for your kit wins over any general list. The order below follows Finnleo's outdoor room manual, which is a fair picture of how most panel and cabin-style kits go together:
- Prepare a solid, flat, level base that covers the whole floor area, with the clearance the manual asks for from other structures and plants. Finnleo specifies at least 24 in (610 mm).
- Lay the base rail or floor frame, square it, level it, and anchor it to local code.
- Stand the wall panels in the numbered order, starting at a corner, then fit the door panel.
- Fasten the walls to the base and fit the top plate that ties them together.
- Install the bench supports, plus any electrical box and cable track while the interior is still open.
- Lift on the roof sections (Finnleo says two people at least), then fit fascia, soffit and interior trim.
- Install the benches, backrests and floor grid.
- Mount the heater, load the stones and fit the heater guard, keeping to the heater's own clearances.
- Finish the roofing and exterior coatings.
- Have the electrician connect the heater, or install the chimney for a wood stove, then book the inspections.
Finnleo asks for at least three adults for assembly. Its tool list is ordinary for a carpenter: cordless drill, Torx and Phillips bits, level, tape, square, mitre or circular saw, jigsaw, rubber mallet, shims, step ladder, brad nailer, and tin snips plus a hand seamer for the metal roofing. Precut kits add the whole framing and insulation stage before step 3, and barrel kits replace the panel steps with stave assembly and band tightening.
Plan the vent openings and the floor before the walls go up. The sauna ventilation guide shows where the inlet and exhaust belong for electric and wood heat. On a concrete pad, think about where water from the floor will drain before the base rail goes down.
Kit vs building from scratch
A kit and a scratch build end up as the same kind of room. Where they differ is in who does the design, the milling and the risk of mistakes. No prices here, since they move constantly, but these are the things that drive the total either way.
| Cost and effort driver | Sauna kit | Scratch build |
|---|---|---|
| Design | Done for you; room size limited to the models offered (precut kits are the exception) | Your own drawings, or plans you buy; any size or shape |
| Materials | Matched species and profiles in one delivery; little waste | Bought piece by piece; more offcuts, more trips |
| Labour | Assembly, mostly with basic tools | Framing, insulation, vapour barrier, cladding, benches, door |
| Skill needed | Following a manual carefully | General carpentry and building science |
| Shipping and access | Freight delivery; heavy pallets need a clear path to the site | Local lumber delivery in smaller loads |
| Foundation, power, chimney, permits | Still yours | Still yours |
| Insulation level | Fixed by the kit design | Your choice |
| Warranty | Manufacturer warranty on parts, usually tied to following the manual | None beyond individual products |
The honest summary: a kit saves design time and cutting, and reduces the chance of a room that heats unevenly or traps moisture. A scratch build gives you full control over size, insulation and wood, and suits people who already frame sheds and want a changing room or porch a kit doesn't offer.
Checklist before you buy a sauna kit
Ask the seller for the installation manual before ordering. A manufacturer that publishes its manuals is easier to deal with later, and the manual answers most of the questions below.
- Wood species and thickness. Look for the species named for lining, benches and exterior. Finlandia's spec, for instance, lists clear 1x4 lining at 11/16 in thickness with western red cedar as standard. For outdoor solid-wall kits, wall thickness is what insulates the room, so get the number. The guide to sauna wood compares species.
- Insulation. For panel kits, ask what is inside the panels and whether there is a foil vapour barrier. For solid-wall kits, expect none, and size the heater accordingly.
- Door glass. It should be tempered. Finlandia's spec calls for tempered, sealed double glazing. The door must open outward with no lock, only a magnetic or spring catch, as Finnleo's manual requires.
- Heater certification. If a heater is included, check the model, its output, its rated room-volume range and the certification mark for your country.
- Snow load. In cold regions, ask for the roof's rated load in writing. The Township of Springwater in Ontario warns that prefabricated structures are often designed in the United States, asks for a minimum roof load of 1.6 kPa (33 psf), and requires drawings sealed by an Ontario engineer for prefab structures outside Part 9 of the building code. Your own municipality may set a higher figure.
- Permit size limits. Many municipalities have a size threshold above which an accessory building needs a permit, often around 10 m² (108 ft²) in Ontario towns, and a sauna with wiring or a stove may need one regardless. Check before you pick a size.
- Warranty terms. Read what voids it. Many are tied to following the manual exactly, and some exclude damage from anchoring or foundation problems. Note the window for reporting missing parts.
- Shipping access. Find out the pallet size and weight, whether delivery is curbside only, and whether a truck can reach the site in the season it arrives.
- Manuals and drawings. Your building department may ask for them with the permit application, and an electrician will want the heater's wiring diagram.
Questions people ask
What is a DIY sauna kit?
A package of pre-milled or prefabricated parts for one sauna room, with instructions for assembly by the owner. It can be a precut lining package for a room you frame yourself, or a complete set of wall, roof, bench and door parts for a freestanding indoor or outdoor sauna.
What is the difference between a precut sauna kit and a prefab sauna?
A precut kit supplies the interior lining, vapour barrier, benches, door and trim, and you build and insulate the framed room first. A prefab or panel sauna arrives as insulated wall and ceiling panels with the lining already attached, so it only needs a level, hard floor and assembly.
Do outdoor sauna kits come with a foundation?
Almost never. Manuals such as Finnleo's ask for a flat, level concrete pad covering the whole floor area, and anchoring is the owner's job under local code.
Do sauna kits include the heater?
Some do and some don't. Check the model and output if one is included. If not, size a heater to the room volume, adding extra for glass and solid log or stave walls as the heater maker's guidance describes.
Can I install a sauna kit myself?
The carpentry, yes, if you follow the manual and have enough helpers. The electrical connection should be done by a licensed electrician, and in many places it needs an electrical permit or notification. A wood stove chimney has to meet local code.
Do I need a permit for a backyard sauna kit?
Often, yes. Many municipalities require a building permit above a set floor area, and wiring or a wood stove can trigger permits even for small saunas. Ask your local building department before you order.
What certification should a sauna heater have in Canada?
A mark from an accredited body that covers Canada, such as CSA, cUL or cULus, ULC, or ETL with the C indicator. A mark that covers the US only does not show Canadian approval.
Sources
- Finnleo, Euro Outdoor sauna room installation manual (Rev D, 2025)
- ARCAT, Finlandia Sauna Products specification 13 24 16 (precut and prefab saunas)
- Harvia support, How do I select the correct heater power
- Electrical Safety Authority (Ontario), Recognized approval marks
- Intertek, ETL Listed mark
- Township of Springwater, Accessory building guide (February 2026)
Written by Leah, who has spent the better part of two decades heating, fixing and occasionally rebuilding a lakeside sauna and the cabin next to it.
Keep reading
Wood-fired sauna
How wood sauna stoves heat the room, stove types, chimney and clearance basics, firewood and CO safety.
Backyard sauna ideas
Placement, paths, porches, cooling spots, privacy and styles for a sauna in the backyard or at the cabin.
Sauna floor
Sauna flooring compared: concrete, tile, stone and duckboards, with drains, waterproofing and insulation.