Backyard sauna ideas: placement, paths, cooling spots and styles for a real yard
A sauna in the backyard is less about the building than about everything around it: the walk out, the place to cool off, the view and the snow. These are layout ideas that hold up through a northern winter.
Short answer
The best backyard sauna ideas start with placement: a level, well-drained spot a short, lit walk from the back door, inside your local setbacks, with the door away from the winter wind. Then plan the space around it: a small porch or changing area, a place to cool off (an outdoor shower, a cold plunge or just a bench in the open air), some privacy screening and a path that stays safe when it is wet or icy. Barrel, cabin and pod styles all work if the interior is built like a real sauna.
Start with how you will use it
Before looking at styles, picture a normal evening. How many people go in, what do they do between rounds, where do the towels and boots go, and how far is it to the house in February? A backyard sauna that gets used three times a week is usually close to the back door, has somewhere to sit outside and doesn't need shoes changed twice. One that sits at the far end of the lot because it looked good there tends to become storage.
A few questions sort out most of the layout:
- Is it mainly for one or two people, or for family and guests? That sets the size of the hot room and the porch.
- Wood stove or electric heater? A stove needs a chimney, room for firewood and more distance from things that burn; an electric heater needs a cable run from the house.
- What do you want between rounds: a shower, a plunge, a lake, snow, or just cool air?
- Year-round or summer only? Winter use changes the path, the roof and the drainage.
Where to put a sauna in the backyard
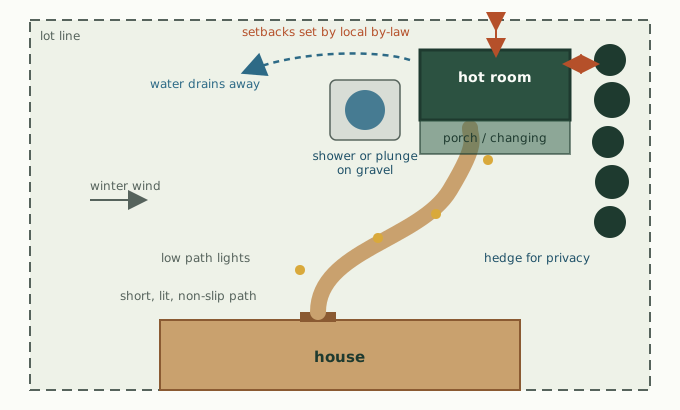
Placement decides most of the experience, so it is worth walking the yard at different times of day before you settle on a spot.
- Close, but not too close. A short walk is nice in winter, but a wood stove needs distance from the house, fences and trees, and some municipalities set a minimum separation from a dwelling. Electric saunas can usually sit nearer.
- High and dry. Pick the highest practical ground and grade it so water runs away from the building on every side.
- Door on the sheltered side. Check which way the winter wind comes from and face the door and porch away from it.
- Room around the walls. Finnleo's outdoor sauna manual asks for at least 24 in (about 600 mm) from other structures and greenery, which also leaves room to reach the siding and vents.
- Think about the view from the bench and from the porch, and about the view of the sauna from the neighbour's deck.
Setbacks, permits and the distance from the house
There is no single rule for how far a backyard sauna must be from the house or the lot line. It comes from your local zoning by-law or county code, and saunas are often treated as accessory buildings. Some real examples show how much the rules vary:
| Place | What the official page says |
|---|---|
| Town of Whitby, Ontario | Permit for accessory structures over 10 m²; structures at least 0.6 m (2 ft) from neighbouring lot lines; height generally up to 4.5 m |
| Municipality of Trent Lakes, Ontario (2025 staff report) | Proposed sauna rules for waterfront lots: 15 m from the water for saunas up to 10 m², a 4.5 m side yard, 5 m from a dwelling, 3.5 m maximum height, no wood-burning stove |
| Coconino County, Arizona | One-storey accessory structures up to 200 ft² exempt from a building permit, but adding electrical, plumbing or mechanical systems means a permit is required |
The Trent Lakes example is a draft for one township, not a general rule, but it shows the kind of things a municipality looks at: distance to water, to the house and to the neighbours, height, and the type of heater. Call your building or planning department with a sketch before you order anything, and ask specifically about saunas and wood stoves. For a wood-fired sauna in Canada, your insurer may also ask for a WETT inspection.
The path, lighting and the walk out
The walk to the sauna is part of the sauna. People make it barefoot, wet, in the dark and sometimes on ice, so the path matters more than the planting around it.
- Use a surface that drains and isn't slick when wet: textured pavers, flagstone with tight joints, or a raised boardwalk with grippy decking. Gravel is fine for shoes, less so for bare feet.
- Low, warm path lights are enough. Put one at every step and at the porch, and avoid bright floods that light up the neighbour's windows.
- Keep the path short and direct. Curves look good on paper; in January people cut across the lawn.
- Plan where the snow goes when you shovel the path, so it doesn't land on the porch or bury the vents.
Changing room or porch
An outdoor sauna feels twice as big with a covered space in front of it. Even a shallow porch gives you a dry place to leave boots and towels, a spot to sit between rounds and a buffer that keeps cold air off the hot room door. A small enclosed changing room is a step up and is what many cabin saunas have.
| Option | Works well for | Watch out for |
|---|---|---|
| Roof overhang only | Small yards, mild-weather use, barrel saunas | No real shelter in wind or snow |
| Open porch with a bench and hooks | Most backyards; good summer cool-down space | Wind-blown snow; orient it away from prevailing wind |
| Enclosed changing room | Year-round use, guests, cabins far from the house | Adds floor area, which can push you over a permit threshold |
| Deck shared with the house | Saunas built close to the back door | Wood stove clearances and local rules about building on decks |
Remember that the porch counts toward the size of the building in many by-laws, so a 2.4 x 2.4 m hot room with a deep porch can end up over a 10 m² limit.
Shower, cold plunge or hot tub spot
The cool-off is half of a good session. Put it within a few steps of the porch so nobody walks across the yard dripping. Ideas that work in a backyard:
- An outdoor shower on a gravel bed or a slatted platform, with water piped from the house in summer and drained away from the sauna footing. Plan for it to be shut off and drained in freezing weather.
- A cold plunge tub on a level pad, with a non-slip surface around it and a sturdy step or rail for getting in and out.
- A bench in the open air. In a northern winter, cold air and a roll in the snow do the job for free.
Cold water is a real physical shock. Public health guidance on cold plunges points to cold shock, cardiovascular stress, drowning risk and slips as the main hazards, and cold tubs that don't recirculate and disinfect need draining and cleaning more often. If you have heart or blood pressure issues, ask your doctor first. The sauna and cold plunge guide goes through timing and safety.
A backyard sauna and hot tub together is a popular combination. Treat them as two separate zones with a shared deck or path, keep the hot tub cover on when it isn't in use, and give each its own non-slip surface, since both leave people wet and light-headed.
Privacy without a wall
Most people want to sit on the porch in a towel without feeling watched. You rarely need a solid fence to get that.
- Place the porch so the sauna building itself blocks the line of sight from the neighbour's windows.
- A short run of slatted screen beside the porch or shower does more than a long fence at the lot line.
- Evergreen hedges give year-round cover; keep them back from the walls and from any chimney.
- Use frosted or high windows on the side that faces a neighbour, and put the view window toward your own yard or the water.
Drainage, snow and the base
Water is the slow enemy of a backyard sauna. Rain off the roof, shower water and meltwater all want to pool against the bottom of the walls.
- Set the building on a solid, level base. Finnleo recommends a level concrete pad for its outdoor rooms; piers or a gravel pad under a framed floor are common for scratch builds. The outdoor sauna building guide goes through the options.
- Keep the siding up off the ground and slope the grade away on every side.
- Think about where the roof sheds snow. Don't let it slide onto the porch steps, the path or the shower.
- Keep exterior vents high enough that drifting snow won't block them, and clear them after storms.
- Inside, a floor that can be washed and dries quickly matters as much as outside drainage; see the sauna floor guide.
Styles: barrel, cabin, pod or converted shed
Most modern backyard saunas fall into a handful of shapes. None of them is the right answer everywhere; it depends on your yard, your winters and how many people use it.
| Style | Good for | Trade-offs |
|---|---|---|
| Barrel | Small backyards, quick DIY kit builds, a classic look | The walls are usually the solid staves, with no separate insulation layer; tight inside; porch is usually small |
| Cabin (square) | Year-round use, a changing room, more bench space | More framing and finishing work; usually larger footprint |
| Pod or curved | A modern backyard sauna with big glass and a feature look | Glass loses heat, so the heater has to be sized for it |
| Converted shed or outbuilding | Reusing a sound structure you already have | Needs a full sauna interior, vents and proper heater clearances; storage-shed permit exemptions may no longer apply |
Barrel saunas are the most common DIY backyard sauna kit, and the barrel sauna guide covers what to expect from one. A small backyard sauna in a cabin shape is easier to insulate and to fit with a porch.
Glass deserves a note of its own. Big windows are the main feature of most modern saunas, but Harvia's heater manuals count every square metre of glass as an uninsulated surface and add 1.2 m³ to the room volume for each one when sizing the heater. A wall of glass toward the yard means a bigger heater and a slower warm-up.
Small details that make it nicer to use
- Hooks and a bench under cover on the porch, plus a boot tray.
- A dry, covered firewood rack if the stove burns wood, away from the stove and chimney.
- A thermometer you can read from the porch window, or a remote display for an electric heater.
- A water tap or jug nearby for drinking and for the stones.
- A wooden duckboard or mat at the door to keep grit out of the hot room.
Questions people ask
Where is the best place for a sauna in the backyard?
On level, well-drained ground a short, lit walk from the back door, inside your local setbacks, with the door and porch facing away from the winter wind and enough room around the walls for air and maintenance.
How far should a backyard sauna be from the house?
It depends on your local zoning and on the heater. Electric saunas can often sit closer; wood stoves need more distance from buildings and trees. One Ontario township's draft sauna rules proposed 5 m from a dwelling, but check your own by-law.
Do I need a permit for a backyard sauna?
Often, yes. Ontario municipalities such as Whitby require a building permit for accessory buildings over 10 m², and US counties that exempt small sheds often still require a permit once wiring or plumbing is added. Check with your building department before you order a kit.
Can I put a sauna on my deck?
Sometimes, if the deck can carry the load and local rules allow it. Saunas are heavy, wood stoves need non-combustible floor protection, and some municipalities prohibit building saunas on decks, so ask first.
What is a good small backyard sauna idea?
A compact barrel or cabin sauna for two to four people tucked into a corner of the yard, with a roof overhang or small porch, a short paved path and a bench outside for cooling off.
Can I turn a garden shed into a sauna?
Only with a full sauna interior: insulation, a foil vapour barrier, sauna panelling, vents, heater clearances from the manual and licensed electrical work. Adding a heater can also change the permit rules for the building.
Sources
- Town of Whitby, Accessory structures
- Harvia support, How do I select the correct heater power
- Municipality of Trent Lakes, Staff report on saunas (February 18, 2025)
- Coconino County, Accessory structures less than 200 sq ft
- Finnleo, Euro Outdoor sauna room installation manual (Rev D, 2025)
- NCCEH, New guidance supports safe operation of public cold plunge venues
Written by Leah, who has spent the better part of two decades heating, fixing and occasionally rebuilding a lakeside sauna and the cabin next to it.
Keep reading
Wood-fired sauna
How wood sauna stoves heat the room, stove types, chimney and clearance basics, firewood and CO safety.
Sauna floor
Sauna flooring compared: concrete, tile, stone and duckboards, with drains, waterproofing and insulation.
Diy sauna kits
Precut, panel, barrel and outdoor cabin sauna kits: what's included, assembly, heaters and a buying checklist.